

From the best in their field
-
DEVELOPER

-
ARCHITECTS

-
BUILDER


Construction Information
ENERGY CLASS
A
EXTERIOR WALLS AND FACADE
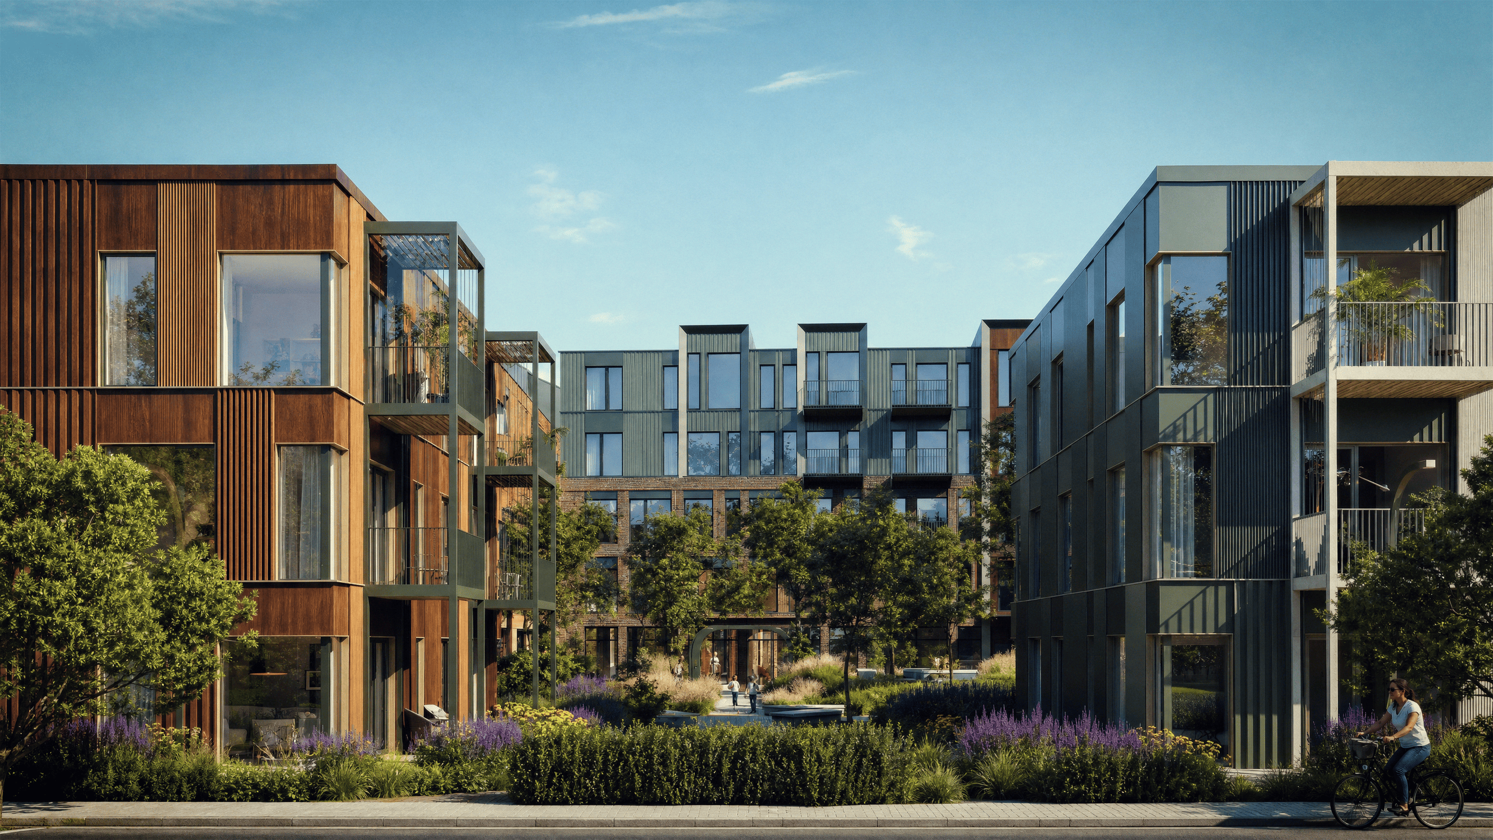
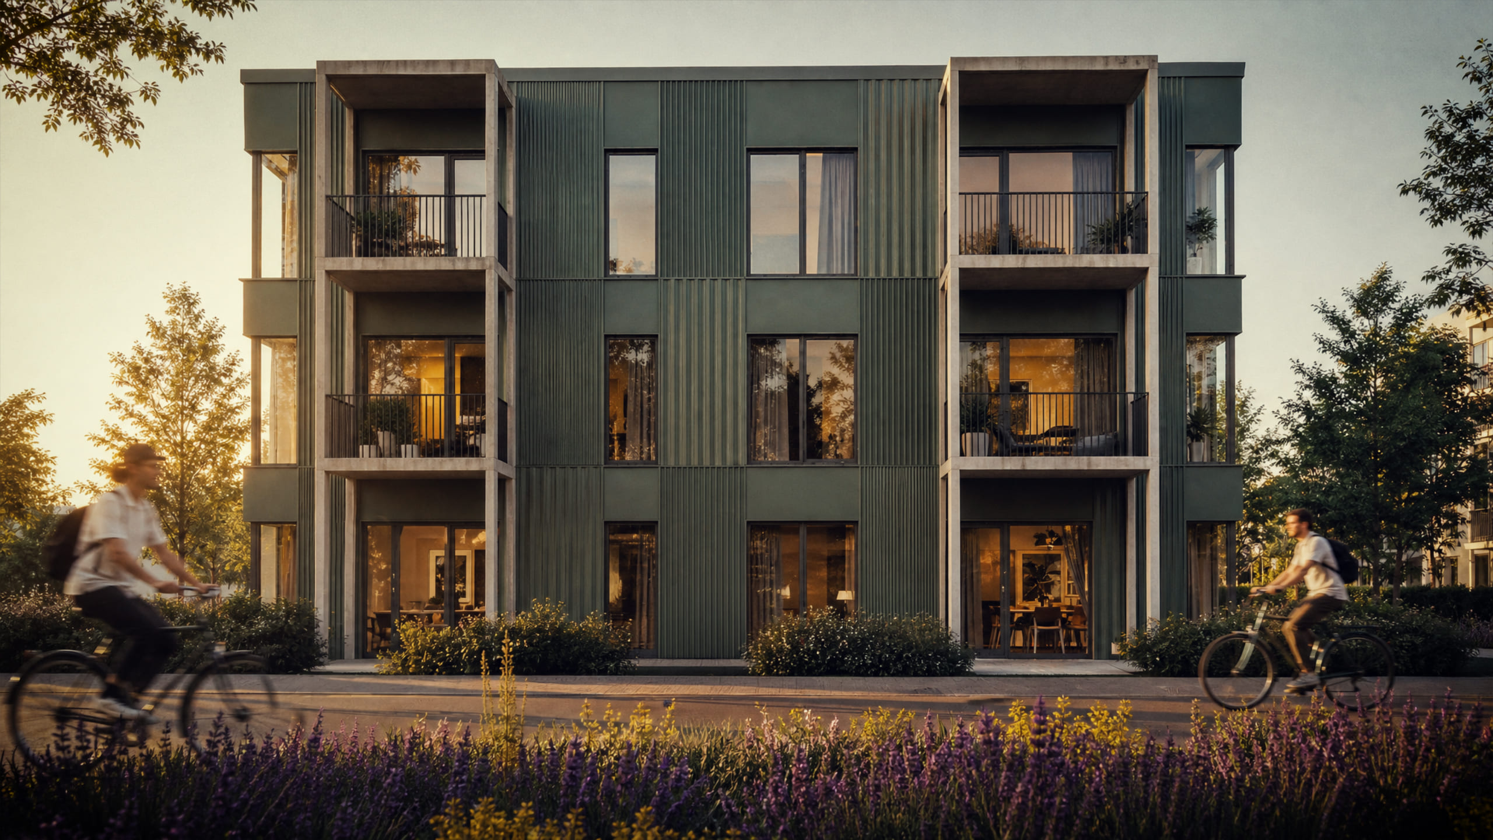
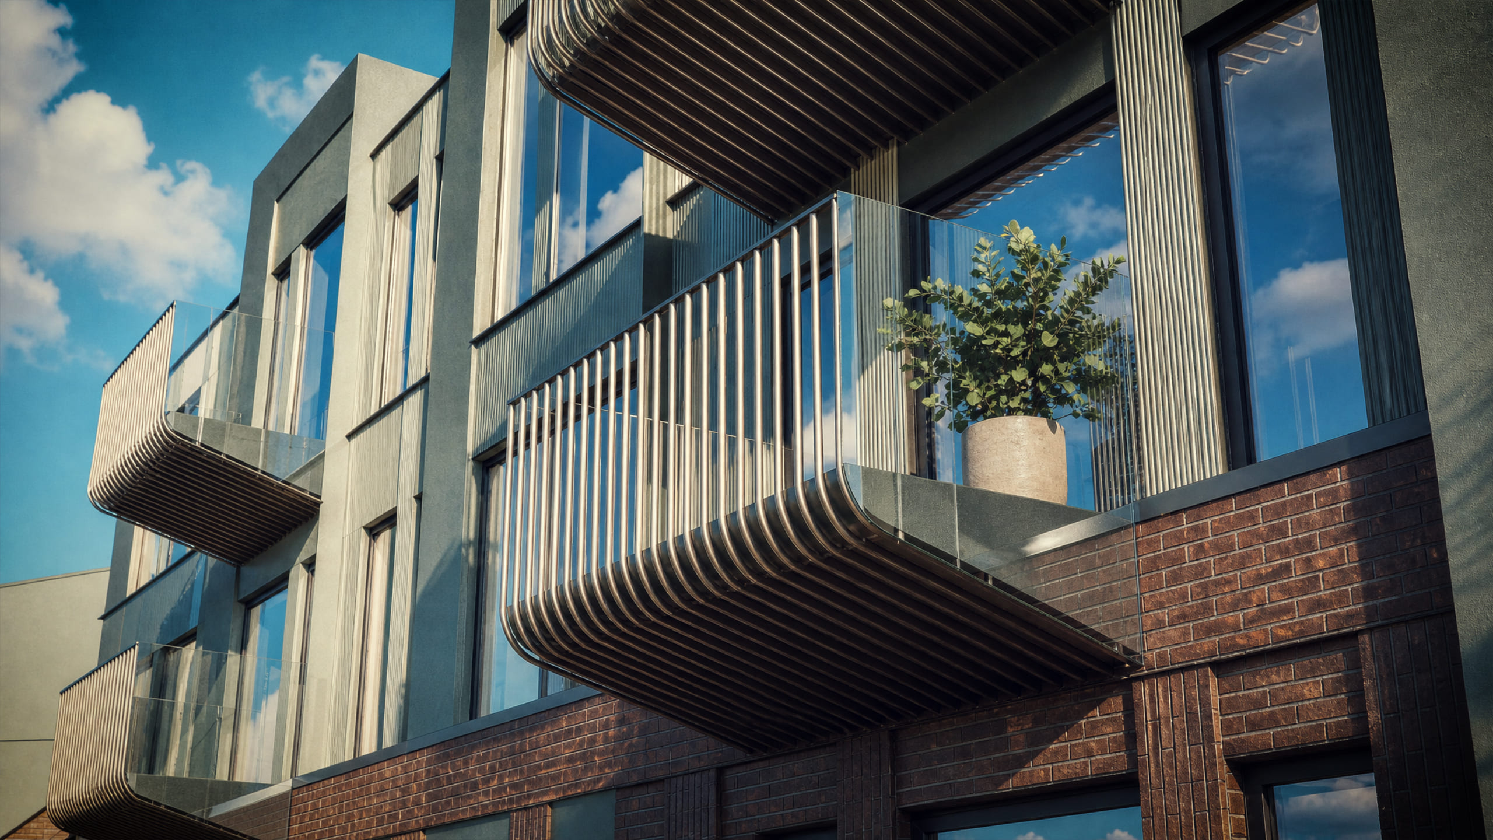
The residential buildings along Kalmistu Street (H3–H6) have exterior walls constructed of hollow concrete blocks and monolithically finished. The walls are insulated and finished with metal design panels in various colors and profiles. On the Kalmistu Street side, they are partially clad with wood. The facades of the commercial and residential buildings (H1 and H2) along Peetri Street consist of a lightweight thermal-profile structure and are finished with ceramic brick panels and metal design cassettes.
A layer of impact sound insulation on top of the prefabricated hollow-core panel and a concrete subfloor.
ROOF
The residential buildings along Kalmistu Street (H3–H6) have flat roofs with a layer of roll insulation installed on top of the prefabricated hollow panels. The commercial and residential buildings along Peetri Street (H1 and H2) are designed to have pitched roofs. The supporting structure for the pitched roofs consists of wooden trusses or rafters. The roofs are insulated and covered with profiled sheet metal.
WINDOWS:
with PVC frames and triple-pane glass. Large-scale window openings in commercial spaces are designed as glass facades with aluminum frames.
WALLS BETWEEN APARTMENTS
The walls between apartments are constructed of hollow concrete blocks and have been monolithically reinforced.
INTERIOR WALLS
Gypsum board walls on a steel frame.
FINISHES
Surfaces have been spackled and painted. The walls and floors of the bathrooms are tiled with ceramic tiles. The floors feature laminate or natural hardwood flooring, depending on the customer’s interior design choices.
DOORS
The apartment’s exterior door is made of oak veneer; the interior doors are wooden.
HEATING SYSTEM
The building’s heating is provided by the district heating network. The apartments (including bathrooms) are equipped with room-by-room controllable hydronic floor heating.
VENTILATION
Apartment-based ventilation system with heat recovery.
ELECTRICAL SYSTEM
In-building electrical wiring will be installed, and all switches and outlets will be fitted. Light fixtures will be installed in common areas, and spotlights will be installed in the apartments’ suspended plasterboard ceilings and in the bathrooms. The apartment’s utility meter is located in the utility room.
Data communication cabling will be installed, allowing the buyer of the apartment to sign up with the appropriate service provider (e.g., Telia, Elisa, etc.).
ENERGY SYSTEM Solar panels are installed on the roofs of residential buildings.
In the architectural design of the Lellepi neighborhood, it is important for us to preserve the spirit of this historic industrial area and, through that, to give the new buildings a fresh look.
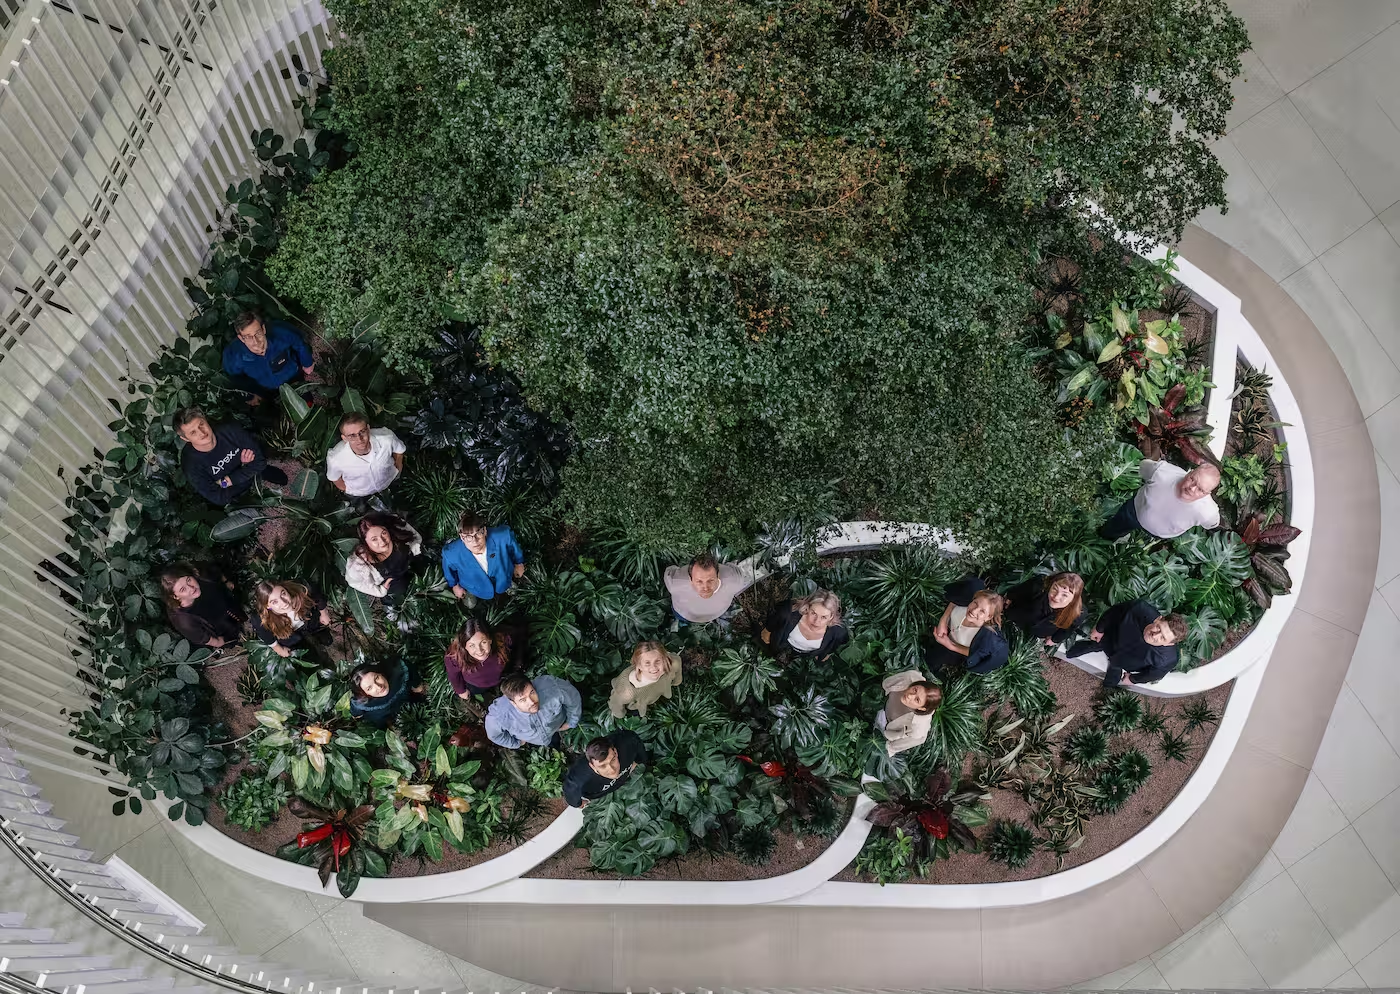

Apex Architecture was founded in 2005. The team is united by a passion for architecture and years of experience, ranging from the dignified preservation of historic buildings to contemporary new developments. Every project is an opportunity to combine creativity and professionalism to create spaces that stand the test of time and resonate across generations.


Mapri Ehitus is one of Estonia’s leading construction companies, operating in Estonia, Latvia, and Lithuania. Its experience ranges from industrial and warehouse facilities to public buildings, educational institutions, commercial properties, and residential developments; the company also works on defense-related structures.

Phase I
- Autumn 2026 Demolition of existing Buildings
- Spring 2027 Construction begins
- Autumn 2028 Completion of phase I